Alpha BrothersGlass
Frameless, semi-frameless and framed

Shower doors and glass enclosures, templated to your bathroom

A shower enclosure is the one piece of glass in a house that has to fit walls nobody built square. We template the opening you actually have, order the glass cut and tempered to it, and hang it on hardware anchored into something solid.

Serving the Wasatch Front, Park City and Tooele.

  • Licensed and insured
  • Tempered safety glass
  • Templated on site
  • One year warranty
  • Over 25 years in the trade

Request a shower door estimate

Tell us where the shower is and whether the tile is in yet.

This is how we reach you to confirm measurements.
So we can send the written estimate over. We will still call.
Property type
No obligation. We reply the same business day.

Got it. We will call you back.

Your request is in. If it is urgent, call (801) 678-5770 and we will pick up.

Three ways a shower enclosure is built

This is the first decision and it sets everything after it: the glass thickness, what the hardware has to be anchored into, and what the bathroom needs to be true to before anything is ordered.

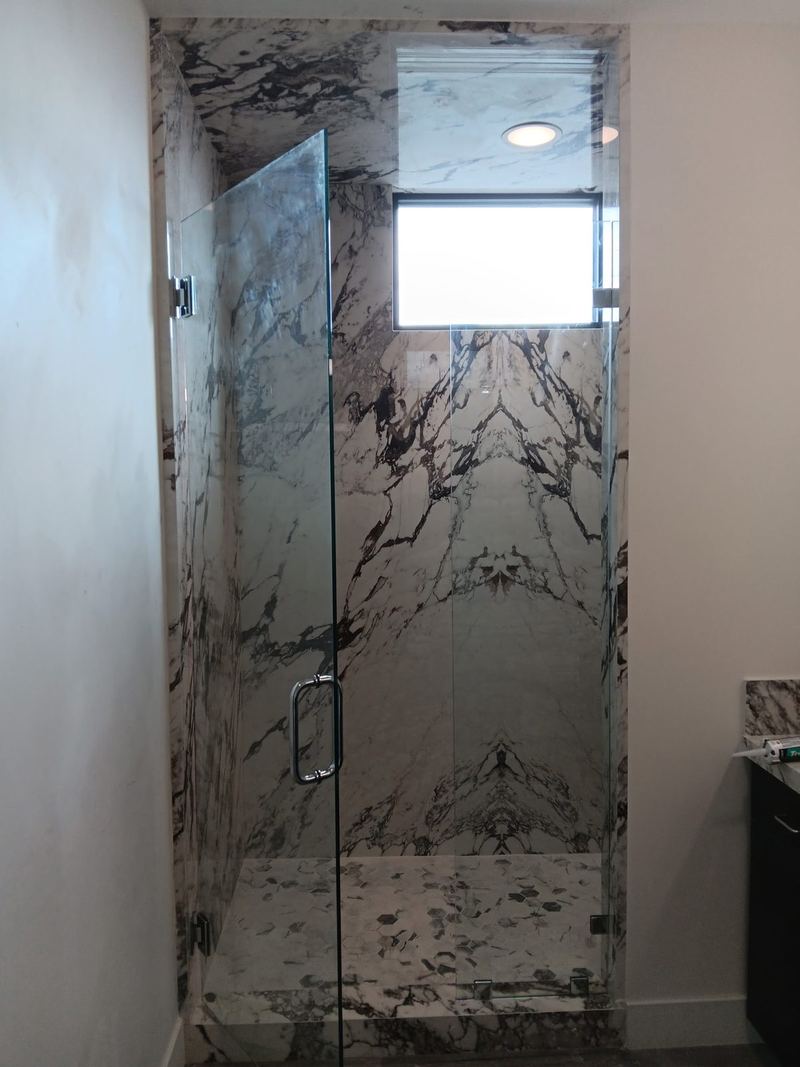
A frameless glass shower enclosure with chrome hardware against marble tile

Frameless

Heavy glass, usually three eighths or half an inch thick, with no perimeter frame at all. The panels carry themselves, and the door hangs off hinges that clamp or bolt through the glass into the wall behind the tile.

Because there is no frame, there is nothing to hide a discrepancy in. A framed enclosure has a channel around it that will happily swallow a quarter inch of lean in a wall. Frameless has no such allowance, so on an out of plumb bathroom the template and the hinge selection are doing work that a frame would otherwise do invisibly.

It also asks something of the wall. Hinge hardware has to land in blocking or solid framing, not in tile over drywall, and that backing has to exist before the tile goes on. Where it does not, we say so at the measure rather than after.

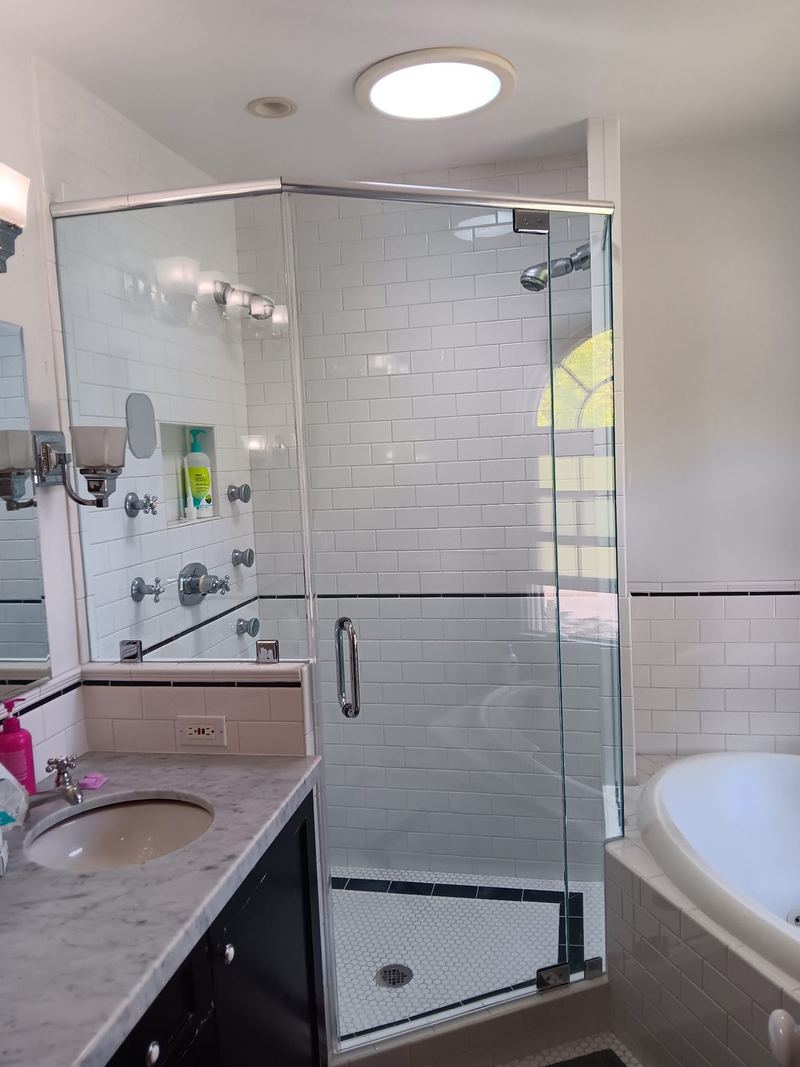
A semi-frameless shower enclosure with a framed perimeter and a frameless door edge over subway tile

Semi-frameless

The fixed panels sit in a slim channel and the door itself is left unframed. It keeps most of the open look, uses lighter glass, and the perimeter channel gives back some of the tolerance that frameless gives up. On a bathroom that is a long way out of square it is often the honest answer rather than the compromise.

Framed

A full metal frame around every edge, thinner glass inside it, and usually sliding or bypass panels on a track rather than a swing door. It is the most forgiving of a rough opening, the least expensive of the three, and the one worth choosing on a tub surround or a rental where a sliding panel is simply more practical than a door that needs floor space to swing.

Swing, slider or a fixed panel

A walk in with one fixed panel and no door at all is the simplest thing in the room and needs the shower laid out for it. A swing door needs clear floor to open into. A slider needs neither but gives you a track to keep clean.

Steam enclosures are different

A normal enclosure is deliberately left with gaps so the space ventilates. A steam shower has to seal, which means a transom panel to the ceiling, a header and a door with a full perimeter seal. It is a different job and it is priced as one.

The door opens outward

Code requires a hinged shower door to swing out, so that nobody can fall against it and trap themselves inside. That rules out some layouts before the glass is ever discussed, which is worth knowing at the tile stage.

The glass, and the four holes you cannot add later

Shower glass is safety glazing, which is not a preference. Glass in and around a bathing area sits in what the code calls a hazardous location, so it is tempered, and on a heavy frameless panel that tempering is what makes the piece safe to stand next to.

Tempering is also why the measuring matters more here than almost anywhere else we work. Every hole for a hinge, every notch for a handle and every cutout for a bottom guide has to be machined into the glass before it is tempered. Once it comes out of the oven the piece is finished. It cannot be drilled, trimmed or eased, and a panel that is a quarter inch too wide is not adjusted on site, it is reordered.

Thickness follows the build. Frameless doors are normally three eighths or half an inch, because the glass is the structure. Semi-frameless and framed panels run thinner, because the channel is carrying the load instead. Half inch glass looks and feels heavier, and it needs hinges and backing rated to hold it.

On the water spots: the coating worth paying for is applied at the factory and fused into the surface of the glass, so it is part of the piece rather than something sitting on top of it. The bottled sealants sold for the same job wear off and need redoing. Either way, a squeegee does more than either of them.

Tempered, always A bathing enclosure is a hazardous location under the code. Annealed glass does not belong in one.
Holes before the oven Hinge and handle cutouts are machined before tempering. Nothing can be drilled afterward.
Backing before the tile Frameless hinges need solid blocking behind the wall. Easy before the tile, expensive after it.

Why it is templated after the tile, not before

The single most common way a shower glass order goes wrong is being measured off the framing or off a drawing.

Tile changes the opening

Backer board, thinset and tile add real thickness, and they do not add it evenly. An opening measured before tile is not the opening the glass has to fit, and the difference is bigger than the tolerance a frameless panel has.

Nothing in a bathroom is square

Walls lean, corners open, and the curb slopes toward the drain on purpose. We measure the plumb of each wall and the fall on the curb, not just a width and a height, because those are the numbers that decide how the panels are cut.

Then the glass is ordered

Cut, machined, tempered and delivered to that template. That is where the lead time sits, and it is the reason no glazier can hand you a frameless enclosure the same week you call. What we can do is tell you the date at the measure.

Shower doors, city by city

The glass is the same everywhere. The housing stock is not, and it is the housing stock that decides whether a frameless enclosure is straightforward or a templating job. These pages cover what is different about each one.

What a shower enclosure costs

Priced per job once we have templated it. Anyone quoting a frameless enclosure off a phone call is quoting a guess, and the guess is always low.

CheaperFramed Framed or sliding, thinner glass

A full frame, lighter panels and a track. The most forgiving of a rough opening and the least expensive of the three builds.

DearerFrameless Half inch glass and heavy hardware

Thicker glass, hinges rated to carry it, and backing that has to be there. Large single panels and steam enclosures sit at the top of this.

What moves itFour things Build, glass, size, hardware

Which of the three builds, the thickness, how big the largest single panel is, and the hinge and handle finish. Every estimate is free, written and itemised.

Shower door questions

What is the difference between frameless and semi-frameless shower doors?
A frameless enclosure has no perimeter frame anywhere, so the glass is thicker, usually three eighths or half an inch, and it carries its own weight through hinges fixed to the wall. A semi-frameless enclosure keeps a slim channel around the fixed panels and leaves only the door unframed, which lets it use lighter glass and gives it more tolerance for a wall that is out of plumb. The visible difference is the metal at the edges. The practical difference is how square your bathroom has to be.
Do frameless shower doors leak?
A small amount of water at the door edge is normal and is designed in. Frameless doors are hung with a deliberate gap so the enclosure ventilates and the door does not bind, and that gap is managed with a clear sweep along the bottom and seals on the vertical edges rather than by squeezing it shut. Real leaking is almost always one of three things: a curb that does not slope back into the shower, a sweep that has hardened and needs replacing, or a shower head aimed straight at the door.
How long do frameless shower doors last?
The glass itself does not wear out. What wears out is everything rubber and everything moving, so budget on replacing the sweep and the vertical seals every few years, and expect hinges to need adjusting at some point. That is a maintenance visit, not a new enclosure. The failures that end an enclosure early are almost always installation ones: hinges anchored into tile with nothing solid behind it, or a panel forced into an opening it was never cut for.
Does shower glass have to be tempered?
Yes. Glazing in and immediately around a bathing area is classed as a hazardous location, and it has to be safety glazing. In practice that means tempered, and every piece carries a permanent stamp in one corner identifying it. If an existing enclosure has glass with no stamp anywhere on it, that is worth knowing about.
Can a hole be drilled in tempered shower glass after it is made?
No, and this is the single most expensive thing to learn late. Tempered glass is under tension throughout the pane, so drilling, cutting or notching it after tempering shatters the whole piece. Every hinge hole, handle hole and guide notch is machined while the glass is still annealed and then the piece is tempered. It is also why a change of hardware after the glass is ordered is a new piece of glass, not an adjustment.
Can a shower enclosure be fitted to an existing tiled shower?
Usually yes, and most of what we replace is exactly that. The two things that decide it are whether the walls are close enough to plumb for the build you want, and whether there is anything solid behind the tile for the hinges to land in. Both are checked at the template. Where there is no blocking, a semi-frameless or framed build will often fit where a frameless one would mean opening up finished tile.
Which way should a shower door open?
Outward. A hinged shower door is required to swing out of the enclosure, so that someone who falls against it cannot be trapped behind it. Doors that appear to swing both ways are hung on pivot hinges that still open outward and simply return through the closed position. Where there is not enough clear floor to open a door outward, the answer is a slider or a fixed panel walk in rather than a door hung the wrong way.

Get your shower templated and priced

Tell us where the shower is and whether the tile is in yet. We will come out, template the opening and put a number in writing before anything is cut.

Doing the whole bathroom? See custom mirrors. Everything else we do in homes is on the residential glass page.