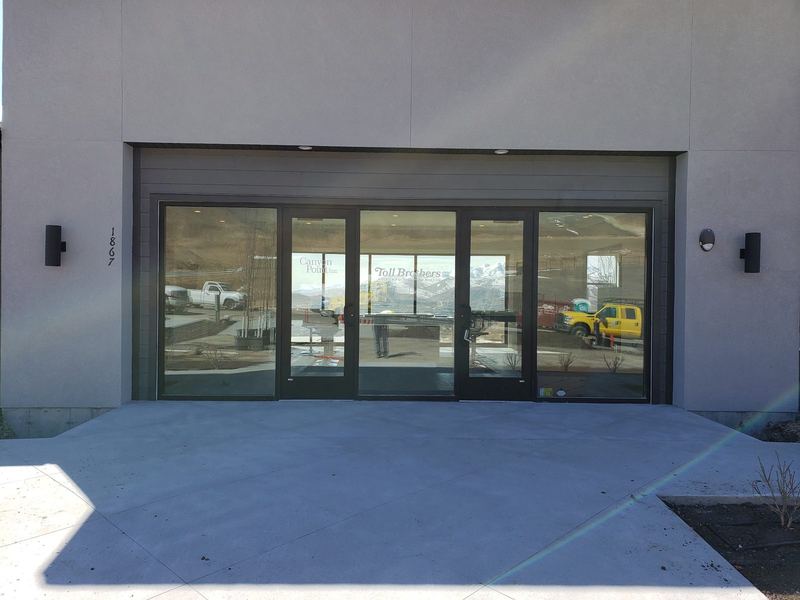
What is an aluminum storefront system?
It is the framing that holds the glass in a commercial frontage: extruded aluminum verticals and horizontals assembled into a grid, with the glass set into the pocket between them. It is a non load bearing system, meaning it carries its own weight and the wind on it but holds none of the building up. Almost every retail, restaurant and ground floor office frontage on the Wasatch Front is one of these, which is why a broken pane is usually a glass job rather than a construction job.
What is the difference between storefront and curtain wall?
Storefront is installed between the floor and the structure above it, one storey at a time, and is normally used at ground level. Curtain wall is hung off the face of the building and runs continuously past multiple floors, so it has to carry its own weight back to the structure and deal with the building moving. Curtain wall uses heavier framing and costs considerably more. The two get used interchangeably in conversation and they are not interchangeable in a quote.
How thick is the glass in a storefront window?
On an older single glazed frontage it is normally quarter inch monolithic glass, tempered. On anything newer it is a sealed insulated unit, typically around an inch thick overall, made of two panes with a spacer between them. The frame depth tells you which one the opening was built for, and an insulated unit cannot simply be dropped into a frame designed for single glazing. That is the first thing to check before pricing a change.
When does storefront glass have to be laminated rather than tempered?
Both are safety glazing and either satisfies the requirement in most storefront locations. Laminated is specified where the glass has to stay in the opening after it breaks, or where security, sound or a specific impact rating is the point, because the interlayer holds the fragments together. Tempered breaks into small pieces and leaves the opening. For a shopfront that has been hit more than once, laminated is worth pricing even though nothing in the code demands it.
Why does an aluminum entrance door sag?
Usually a worn pivot. The door hangs on a pivot at the top and one at the bottom, and the bottom one carries the weight of the whole leaf every time it swings, so it wears. As it does, the door drops, starts catching on the threshold and stops meeting the latch. The other common cause is the corner joints of the frame loosening, which lets the leaf rack out of square. Both are repairable in place, and neither needs a new door.
Can a storefront door be made ADA compliant?
In most cases yes, and without a new door. The numbers that matter are opening force, clear width and threshold height, and the usual failures are a closer adjusted far too heavy and a threshold that has been added on top of the original. Adjusting the closer, replacing worn pivots and changing the threshold get most doors there. A clear width under thirty two inches is the one that cannot be adjusted away, because that is the door leaf itself.
Who is responsible for a broken shopfront window in a leased unit?
It depends on the lease, and it is worth finding out before the glass is ordered rather than after. Most commercial leases put the glass in the demised premises on the tenant, often with an explicit glass clause, while the structure stays with the landlord. Either way the practical order is the same: secure the opening first, get the measure and the written quote, and let that document settle the question. Waiting for the answer before boarding up costs more than the glass.