Alpha BrothersGlass
Offices, clinics and fit-outs

Office glass partitions and frameless glass walls on the Wasatch Front

Glass office fronts, frameless walls, sliding and swing glass doors. Every panel is cut to the opening we measured on your floor, because a partition that is close to right is a partition with a gap in it.

Serving the Wasatch Front, Park City and Tooele.

  • Measured and templated on site
  • Frameless and framed
  • One year warranty
  • Over 25 years in the trade

Request a partition estimate

Tell us roughly what you want separated from what, and we will come and walk the space.

This is how we reach you to confirm measurements.
So we can send the written estimate over. We will still call.
Property type
No obligation. We reply the same business day.

Got it. We will call you back.

Your request is in. If it is urgent, call (801) 678-5770 and we will pick up.

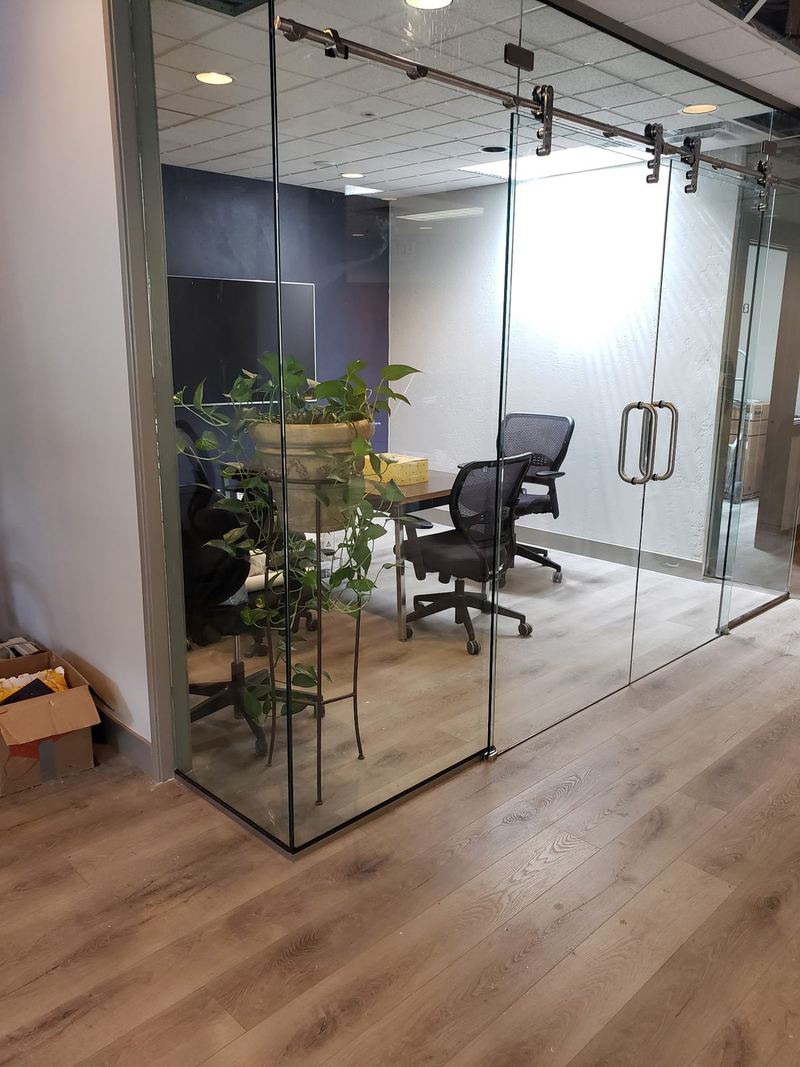
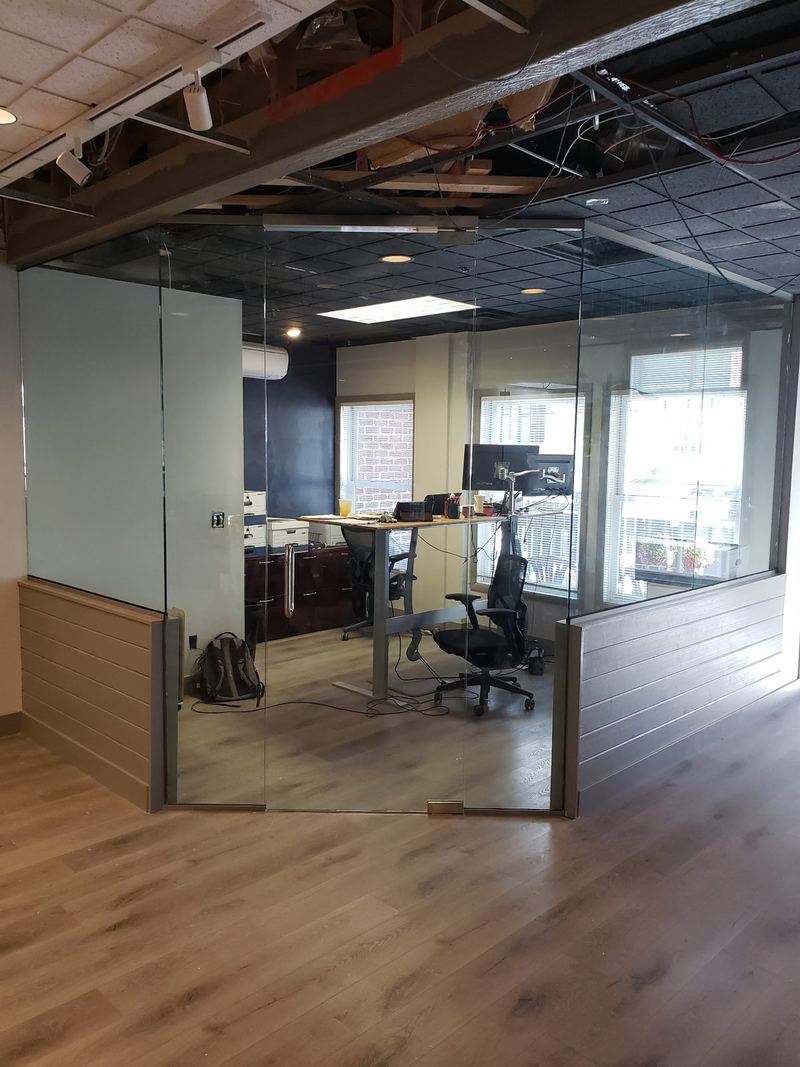
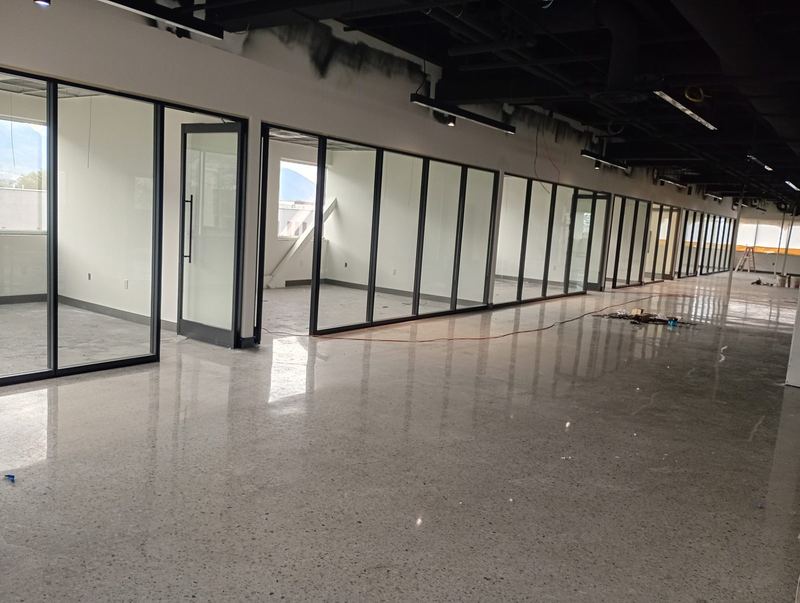
A full height glass partition wall with an integrated glass door dividing an office space

What we build

All of it made to the opening rather than ordered from a catalog of standard sizes.

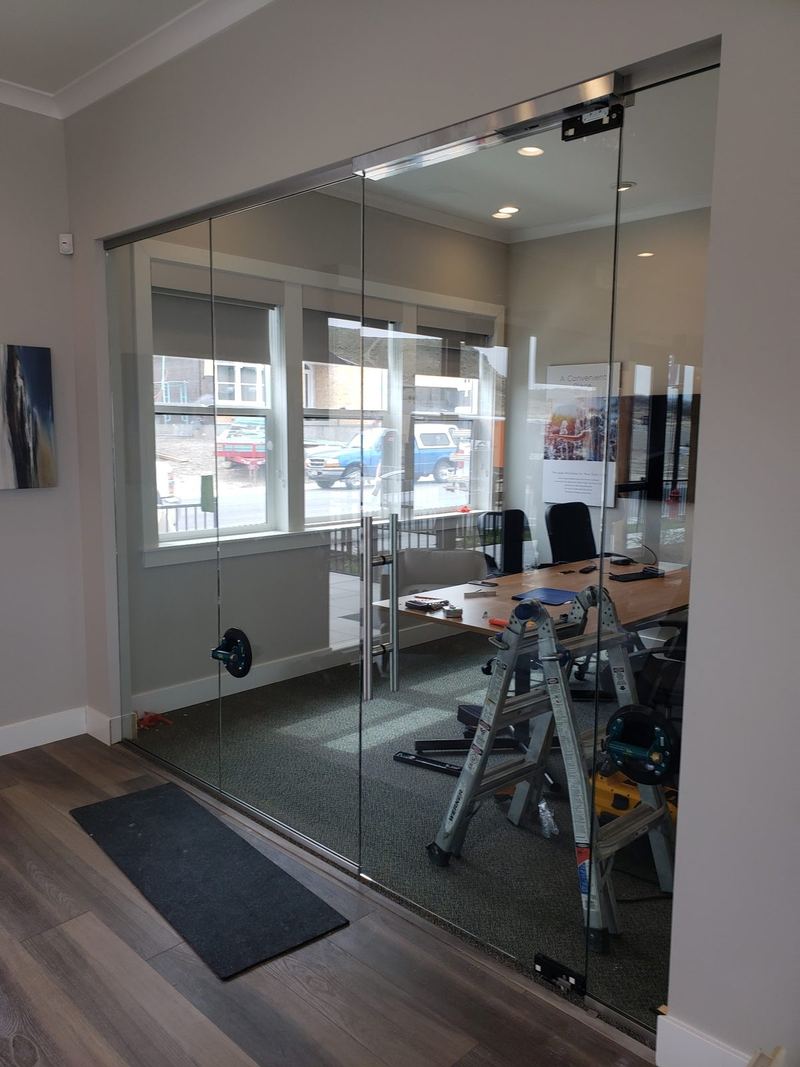
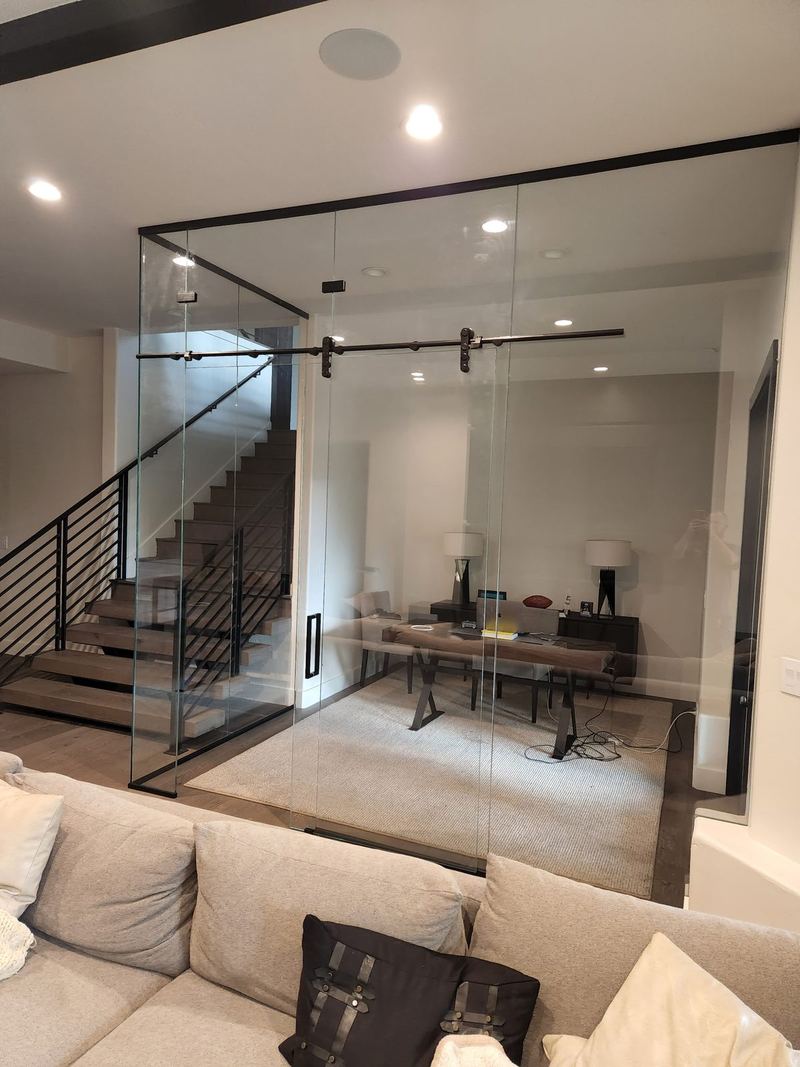
A frameless glass conference room front with sliding glass doors on exposed black track hardware

Frameless glass walls and office fronts

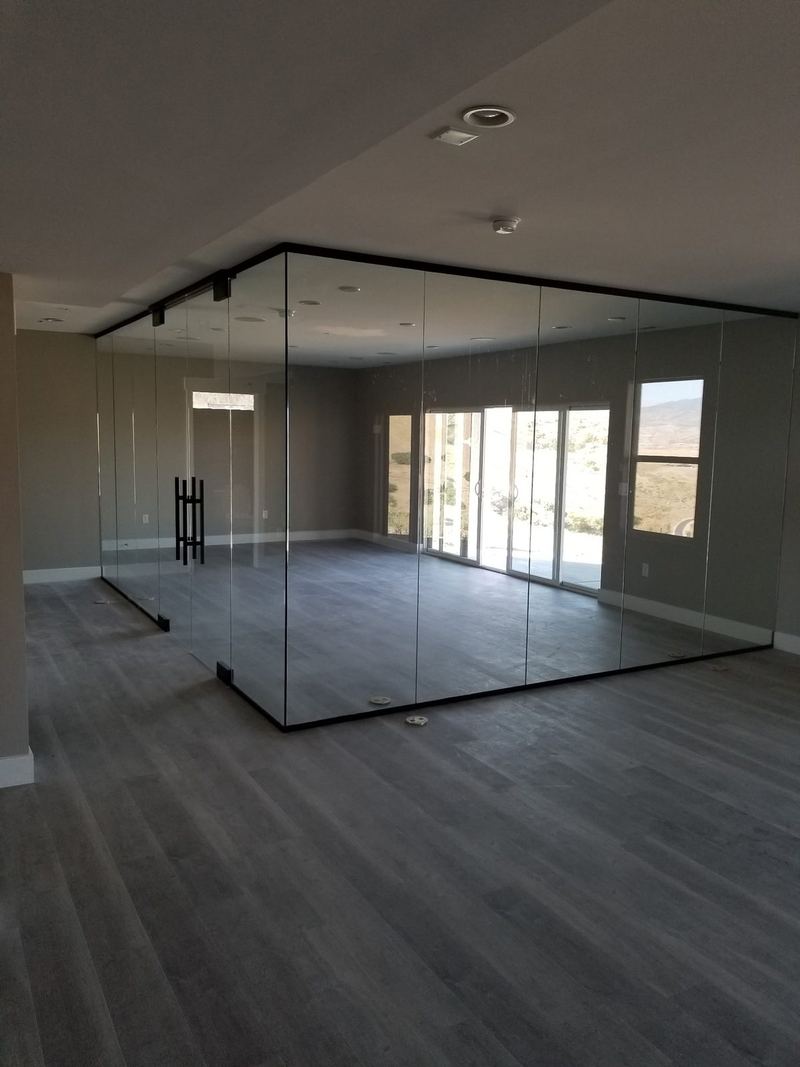
Full height glass separating a meeting room, a manager's office or a reception area from the floor around it. Minimal top and bottom channel, no vertical frames between panels, so what you see is the glass and the room behind it, not a grid of aluminum.

  • Full height and partial height over a knee wall
  • Corner returns and multi-panel runs
  • Clear, frosted or satin glass
  • Framed systems where the budget or the spec calls for it
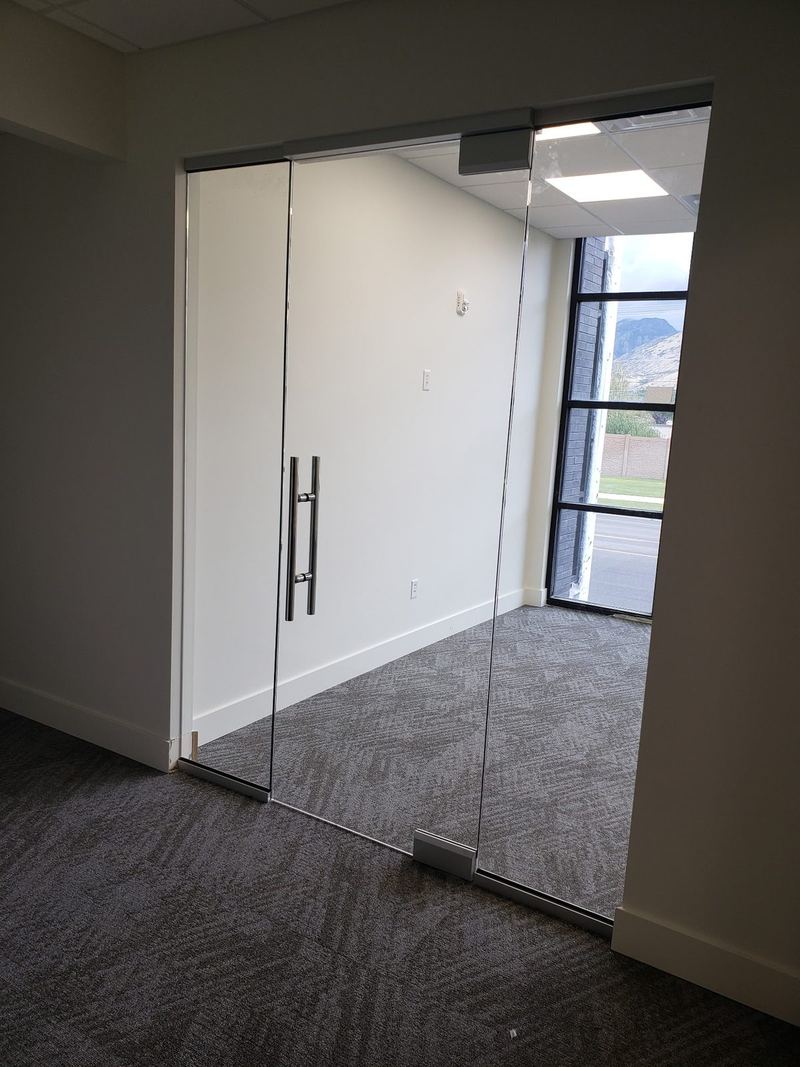
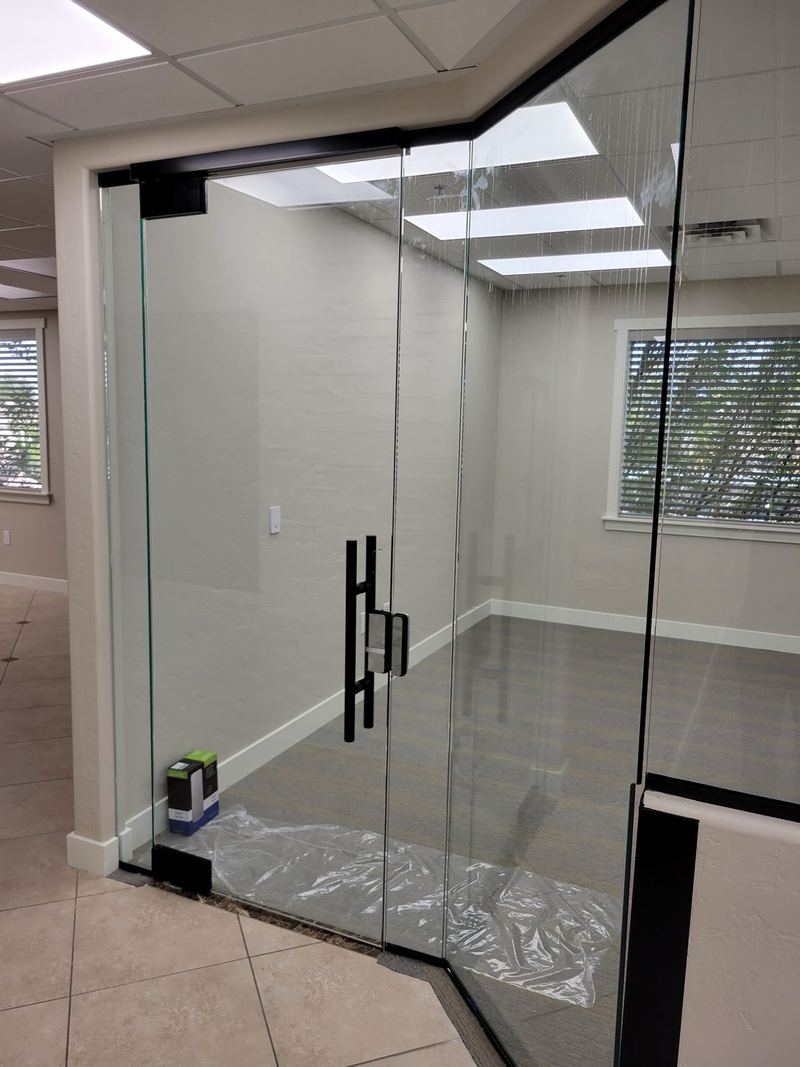
A pair of frameless glass doors with full height pull handles opening into a carpeted office

Frameless glass doors

Single and paired swing doors with patch fittings, floor springs and full height pull handles. Hung to swing true and stay where you leave them.

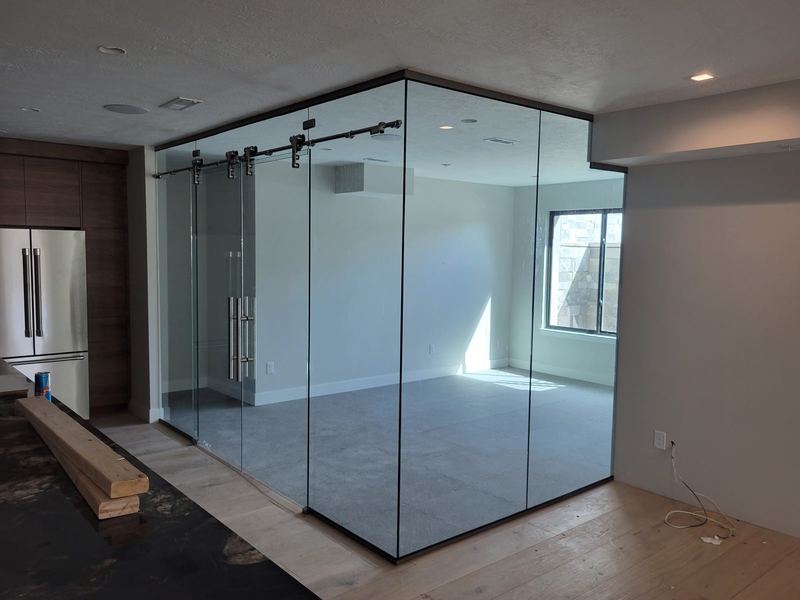
A glass walled room with sliding glass doors on exposed track hardware beside a kitchen

Sliding glass doors on track

Barn style sliding glass on exposed hardware, for openings where a swing door would eat the floor space you were trying to keep.

Glass over knee walls

Partial height glazing above a solid base, which keeps power and data in the wall and daylight above it.

Door lites and borrowed lights

Glazed panels set into an existing solid wall or door, where a full glass wall is more than the room needs.

Frosted and privacy glass

Satin or frosted glass, and banding at eye level, for rooms that need light without being on display.

What glass will and will not do for noise

This is the question we get asked most and the one most likely to be answered badly, so here is the plain version.

A glass partition will noticeably cut the noise between a meeting room and the floor outside it. Someone on a call inside will not be broadcasting to the room, and the open plan hum will drop when the door is shut. That is most of what people want.

What a glass wall is not is a soundproof wall. Sound leaks through the gaps long before it goes through the glass, so the things that move the needle are full height panels rather than glass that stops short of the ceiling, proper seals at the head and the jambs, and a door that closes onto a seal rather than onto a gap.

If a room genuinely needs confidential speech privacy, an HR office or a doctor's consulting room, tell us that at the measure. Thicker or laminated glass and a fully sealed head detail get you a long way. What we will not do is promise you silence and take your money for it.

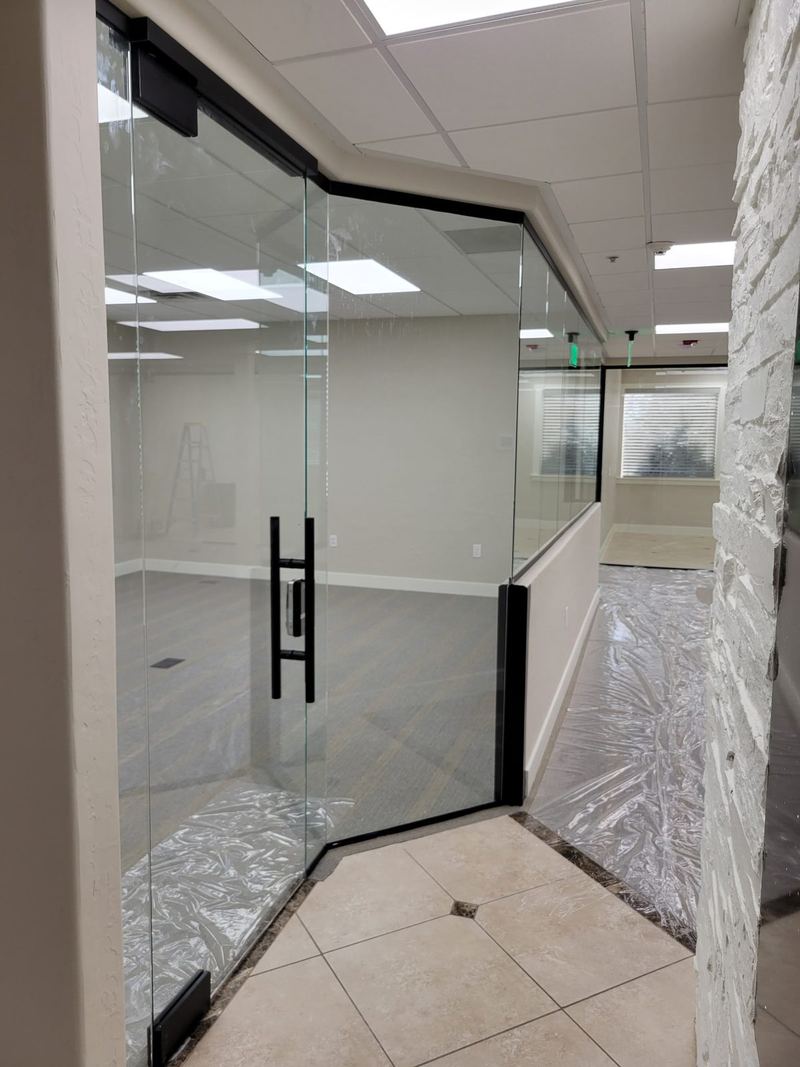
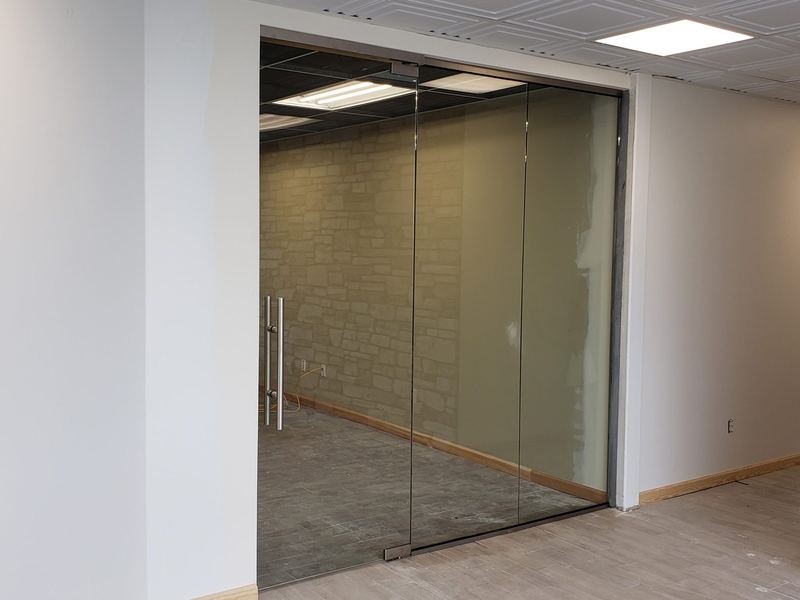
A frameless glass door and partition panel fitted against a stone feature wall

Partitions we have installed

Office fronts, conference rooms and glass walls, photographed on site.

How a partition job runs

Glass is the last thing in and the least forgiving, which is why the sequence matters more here than on almost any other glass job.

  1. 1

    Walk the space

    We look at the openings, the floor, the ceiling and where the power and data have to run. This is also where we tell you what the room actually needs, which is sometimes less glass than you were planning.

  2. 2

    Template after the floor and ceiling

    Not before. A frameless panel is cut to the finished floor and the finished ceiling, so measuring against a subfloor or an open grid means measuring something that is about to move.

  3. 3

    Fabricate

    Cut, tempered, edges polished, holes and cutouts for hardware made before toughening because they cannot be made after. This is the lead time, and it is why late changes are expensive.

  4. 4

    Install and adjust

    Channels set, panels placed, doors hung and adjusted so they swing true and sit level. We can work evenings or weekends where the floor is occupied and glass in a walkway is not an option.

What partitions cost

We do not publish a per foot rate for this, because there is not an honest one. A partition job is a set of decisions and each one moves the number.

Every partition jobQuoted Priced after we walk the space

Free, in writing, and itemised so you can see what each decision is costing you rather than one number at the bottom.

What moves itFive things Run, height, glass, doors, hardware

How many linear feet, whether it goes to the ceiling, glass thickness and type, how many doors and whether they slide or swing, and the hardware finish.

The expensive surpriseLate changes Decide the doors before we cut

Holes and cutouts are made before glass is tempered and cannot be made afterwards. Moving a door handle after fabrication means a new panel.

Who this is for

A good fit

  • Office fit-outs that want daylight to reach the middle of the floor
  • Clinics and consulting rooms needing separation without a closed box
  • Turning open plan into meeting rooms without losing the light
  • Contractors who want the glass measured properly and delivered on program

Not us

  • Rooms that need real speech privacy and nothing else. Glass helps, but a solid wall will always beat it. We will say so.
  • Partitions you plan to move every quarter. Glass is cut to one opening. Moving it usually means new glass.
  • Fire rated separation. That is a specified system and a different trade.
  • Anything quoted without walking the floor first.

Glass partition questions

How much do glass office partitions cost?
Partitions are quoted by the run, not by the panel. The spread comes from whether the system is framed or frameless, single or double glazed, and how many doors are in the run. We measure the floor and ceiling line before quoting, because level matters more than length.
How much does it cost to install a glass partition wall?
Installation is the smaller half of the number; the glass and the framing are the bulk of it. What moves the install cost is site access, whether the ceiling grid and floor are level, and whether the work has to happen outside office hours. A straight run in an empty shell is quick. The same run in an occupied office with a suspended ceiling is not.
Are glass office partitions soundproof?
Not soundproof, but they can be made properly quiet. A single glazed partition cuts conversational noise without blocking it. For real speech privacy you need thicker or laminated glass, a double glazed partition with an air gap, and crucially proper seals at the head, base and door, because sound leaks through the gaps long before it goes through the glass.
Can glass partitions be moved or reconfigured later?
Framed and modular systems are designed for it, and that is often the reason to choose one. Panels come out of the track and go back in a new layout, so a floor can be reconfigured without new glass if the panel sizes still work. Frameless, structurally bonded partitions are far less forgiving, since the glass was cut for one opening.
Can glass partitions be installed while an office stays occupied?
Yes, and most of ours are. The work is sequenced so one area is closed off at a time, and the noisy fixing is scheduled early, late or at a weekend. Tell us your working pattern at the measure and we build the program around it rather than the other way around.
What glass is used for office partitions?
Tempered safety glass, typically ten or twelve millimetre for frameless runs and thinner where a frame carries the load. Full height glazing next to a door or in a walkway is a hazardous location under code and has to be safety glazed. Manifestation, meaning the frosted band or dots at eye level, is not decoration: it stops people walking into it.
How long does a glass partition installation take?
Expect a couple of weeks from measure to install, most of it fabrication. Tempered panels are cut and processed to your dimensions and cannot be trimmed on site once tempered, so the measure has to be right. The install itself is usually one to three days depending on the length of the run.

Get your floor walked and your partitions priced

Tell us roughly what you want separated from what. We will come out, look at the openings and put a number in writing.

Need storefront glass or a board-up instead? See commercial glass.